3510 FREDERICK PLACE
Coming Soon

3510 FREDERICK PLACE

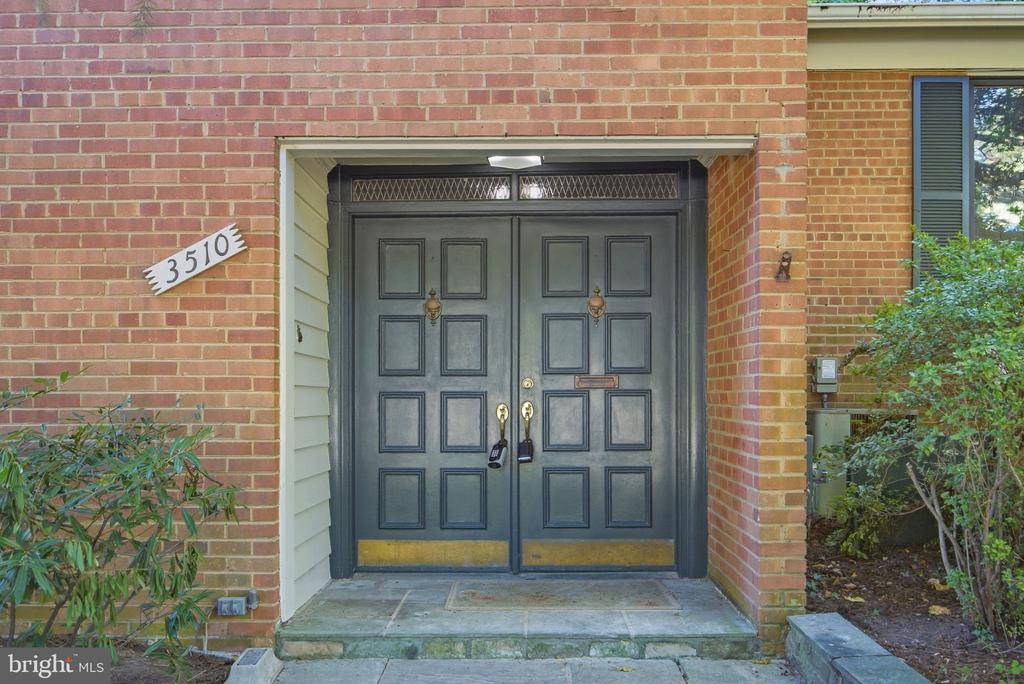
3510 FREDERICK PLACE, KENSINGTON, MD 20895

$1,028,000
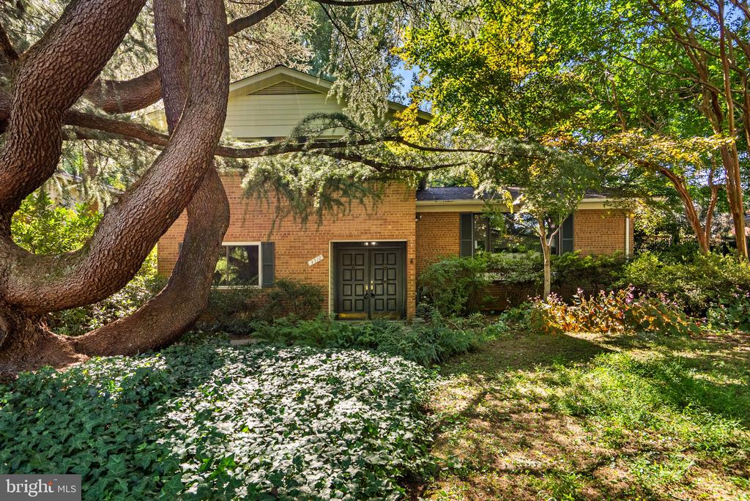
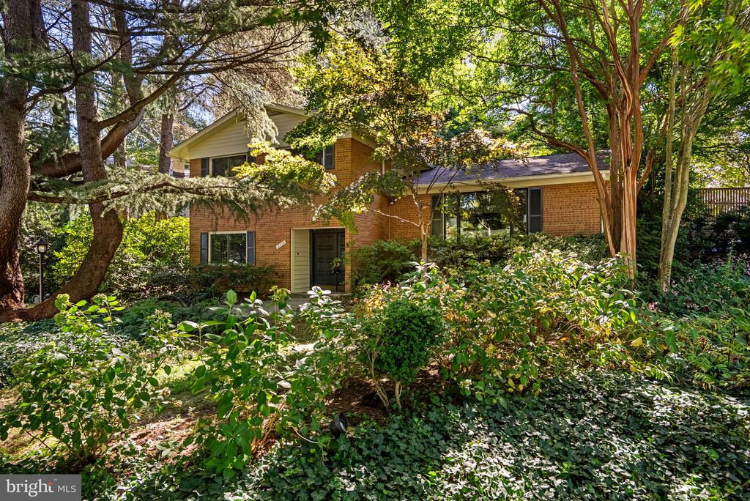
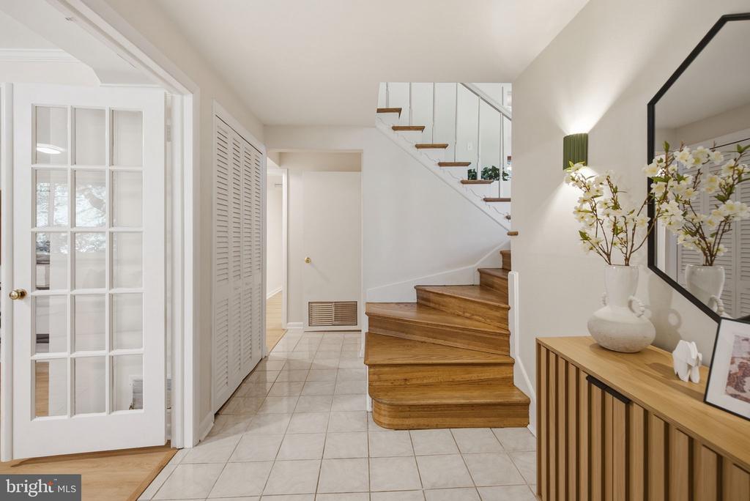
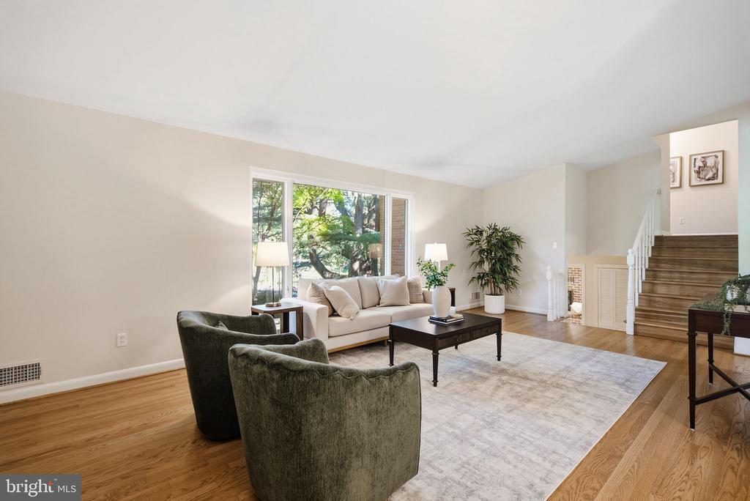
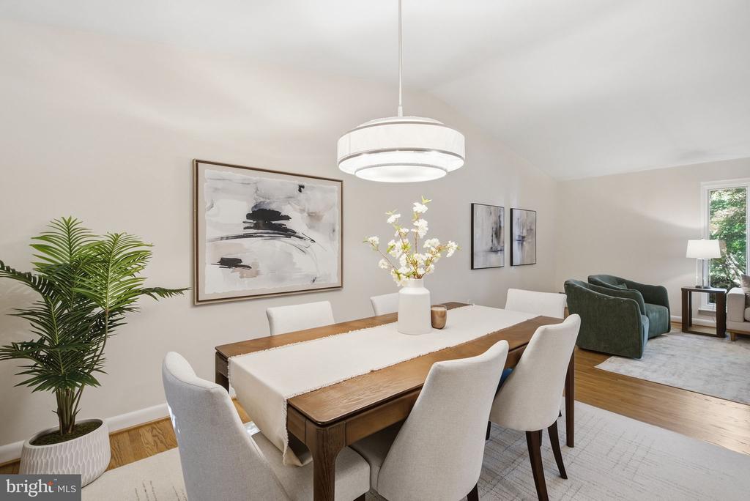
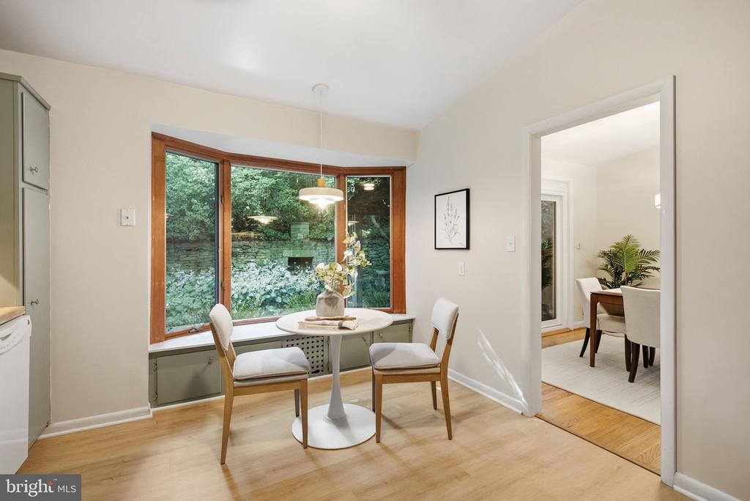
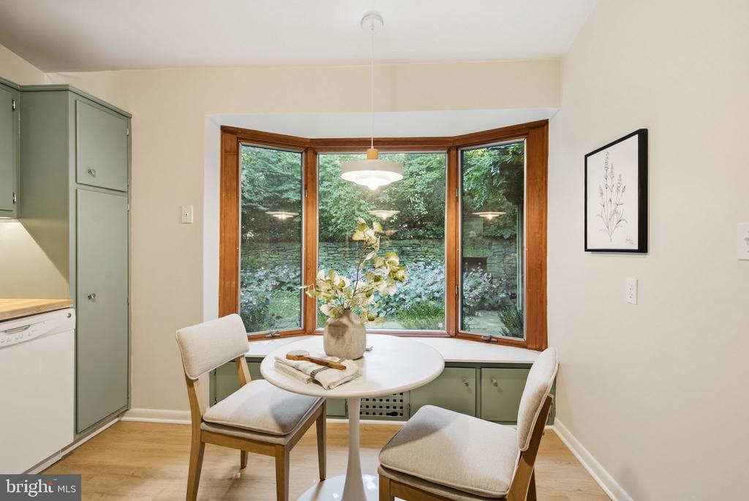
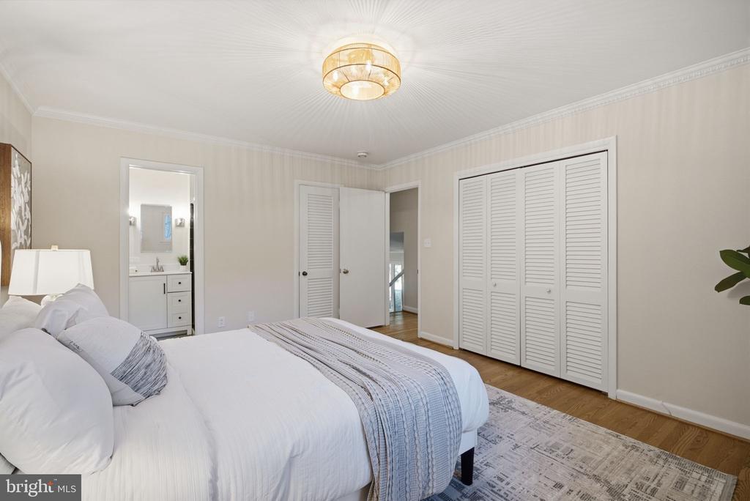
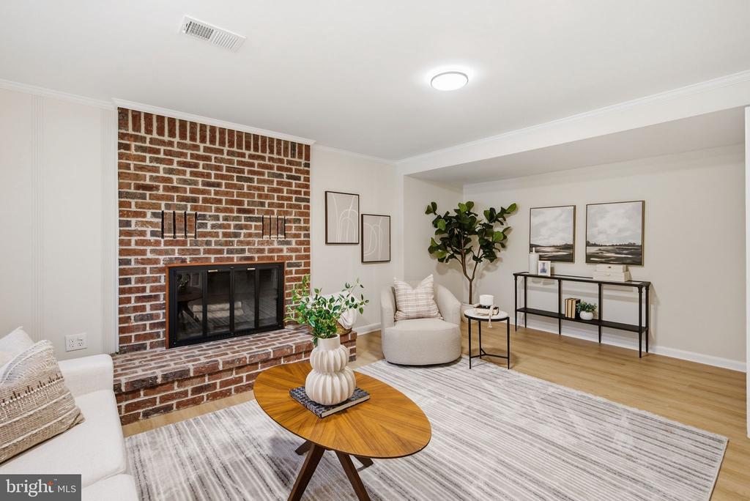
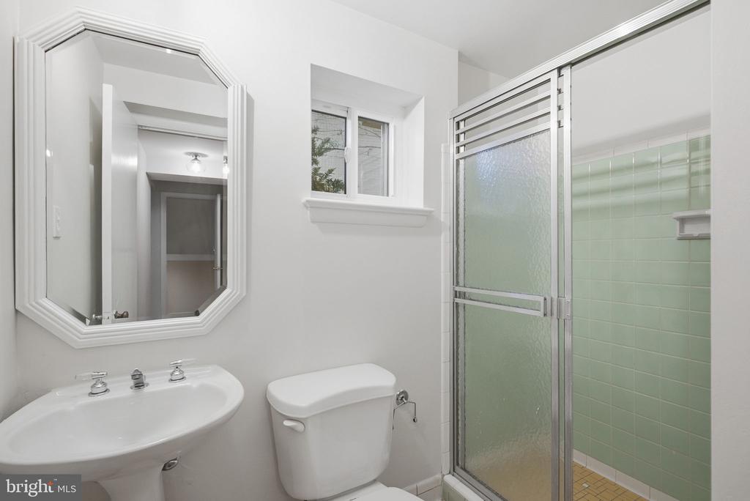
Built in 1958 by Washington-area developer Charles E. Kirsch Builders, Inc., this beautifully updated 4-bedroom, 3-full-bath brick residence in the incorporated Town of Kensington blends distinctive mid-century contemporary character with flexible, move-in-ready living.

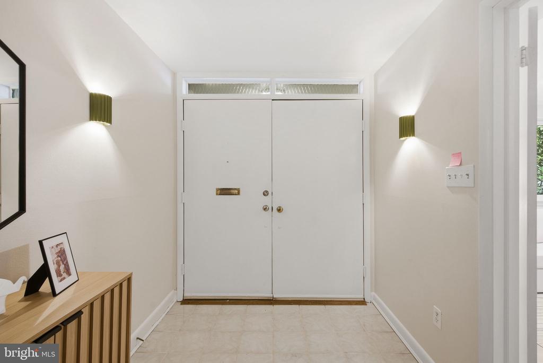
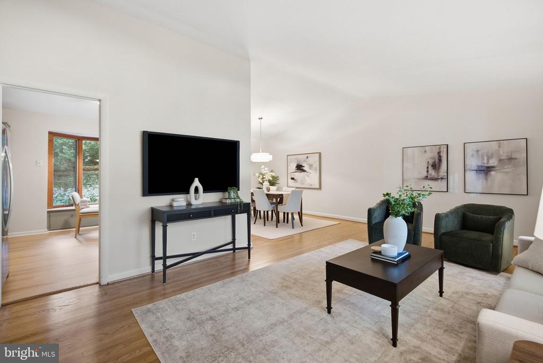
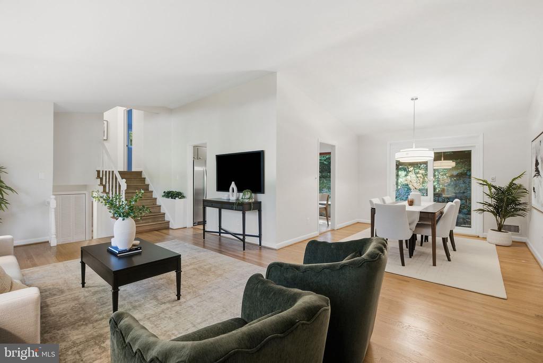
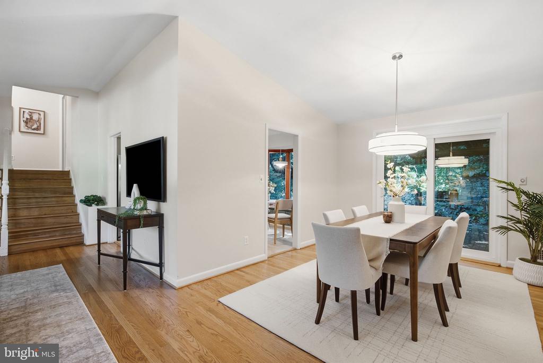
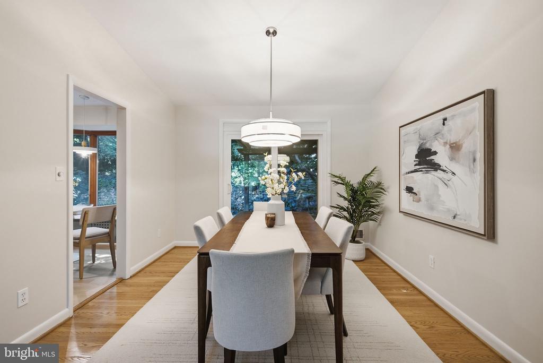
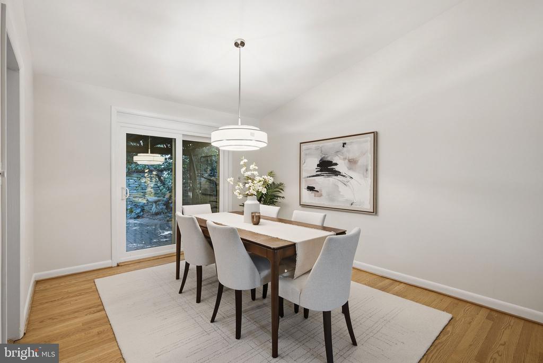
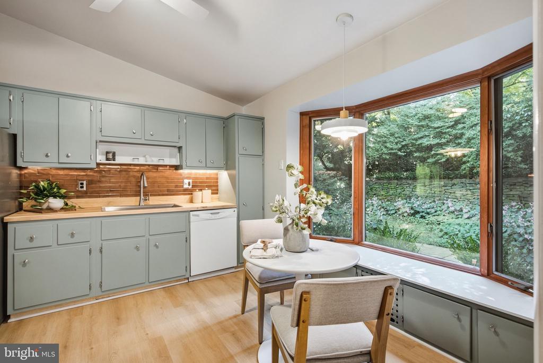
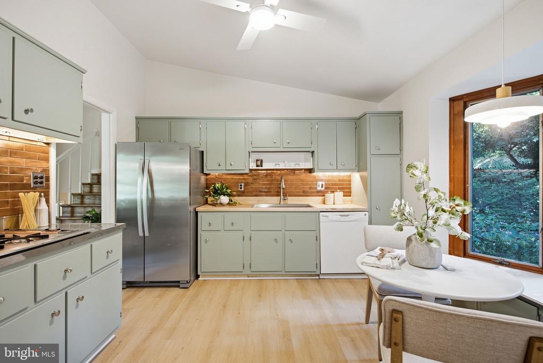
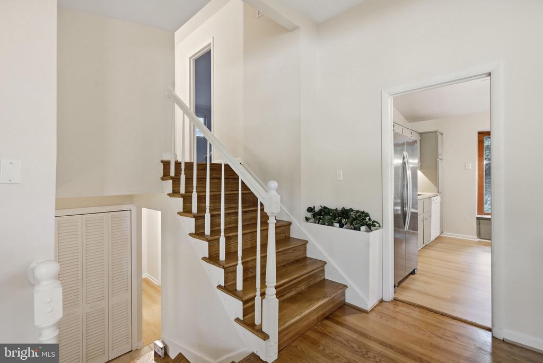
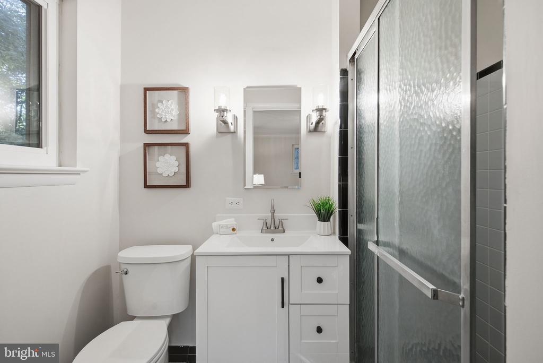
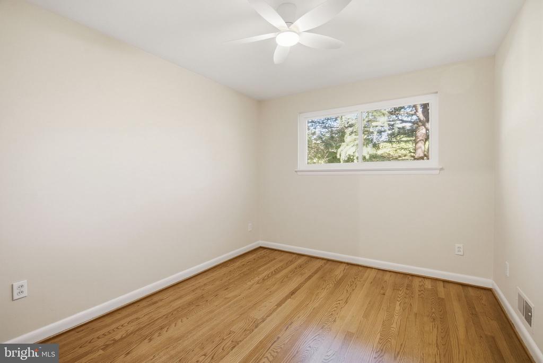
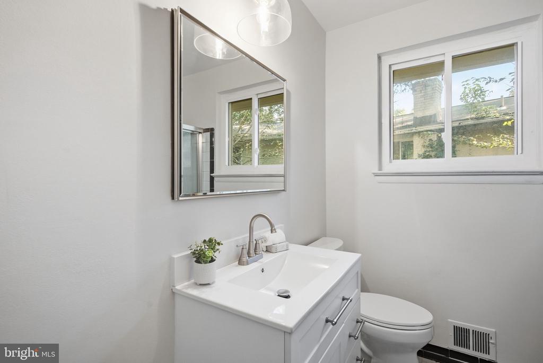
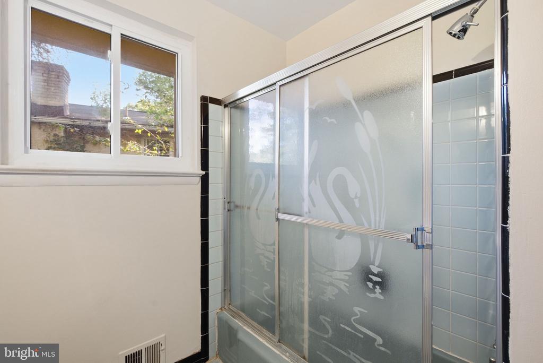
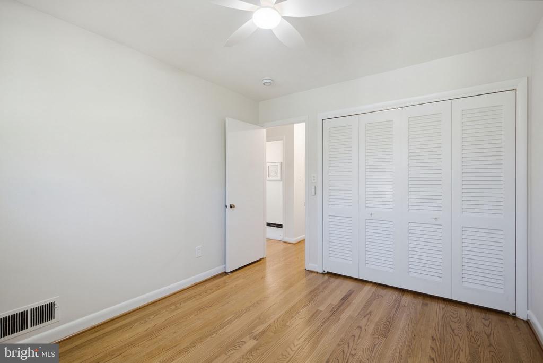
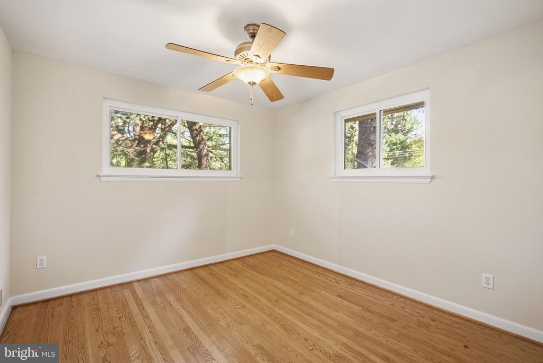
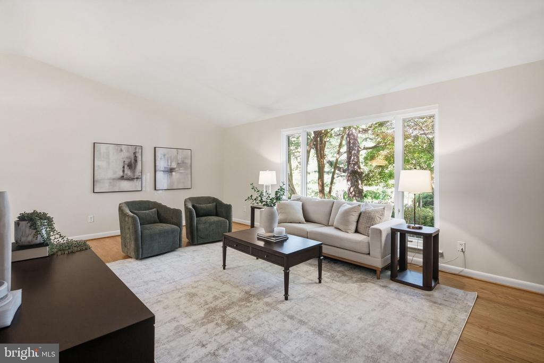
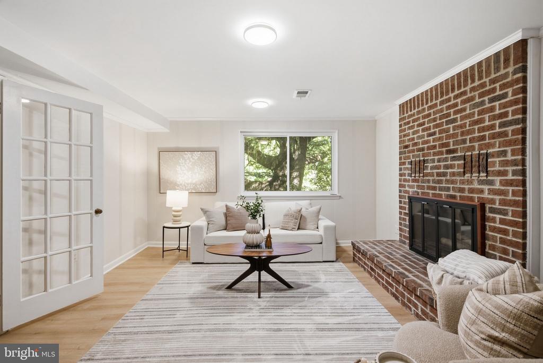
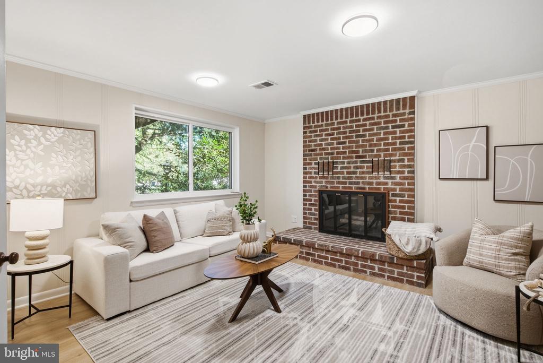
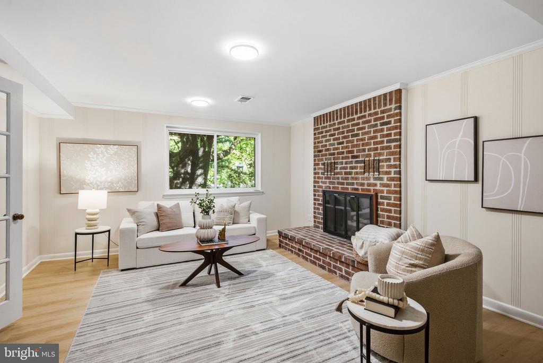
The home's architectural details reflect its period, including dramatic vaulted ceilings, expansive windows, and bright, open living spaces that create an airy sense of volume and connection. Thoughtfully refreshed throughout, the residence features refinished hardwood floors, updated bathrooms, modern lighting, and an easy-flowing floor plan. A wood-burning fireplace adds warmth and character to the main living area.

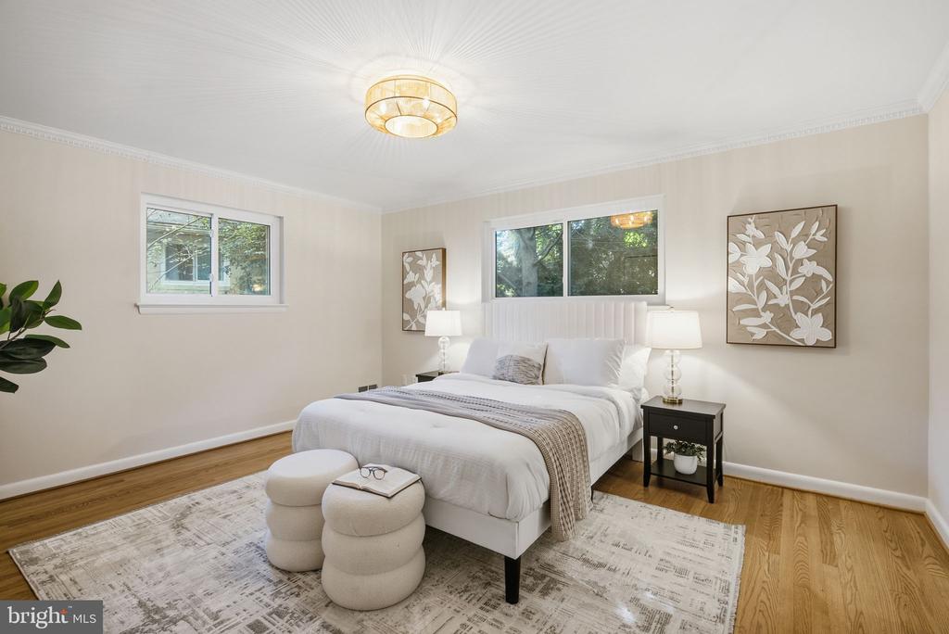
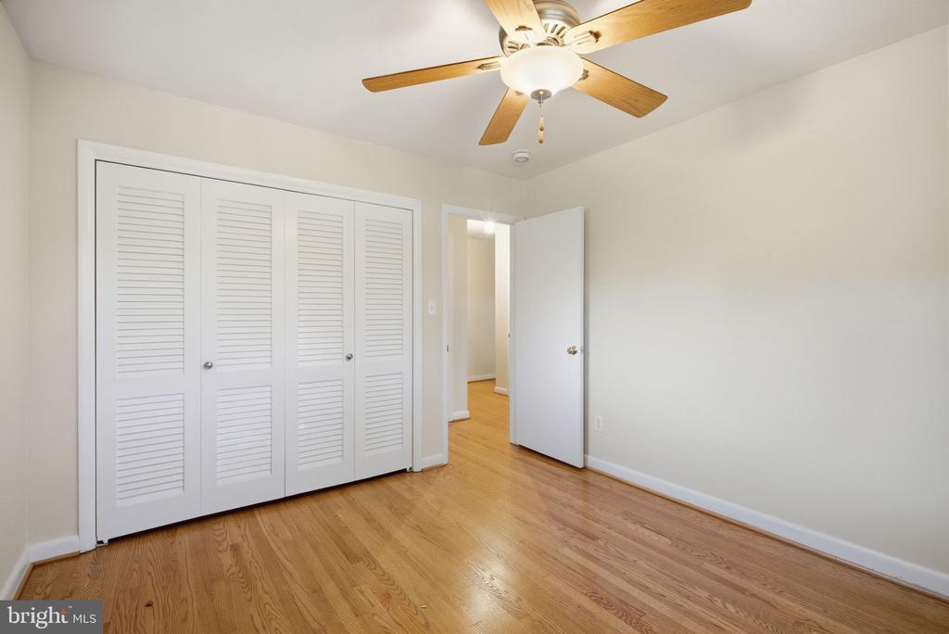
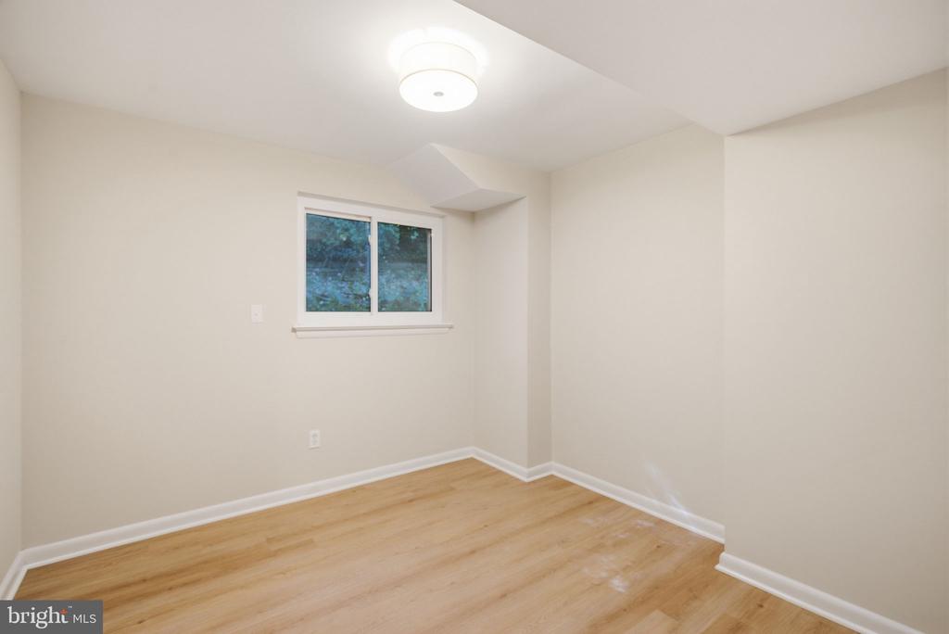
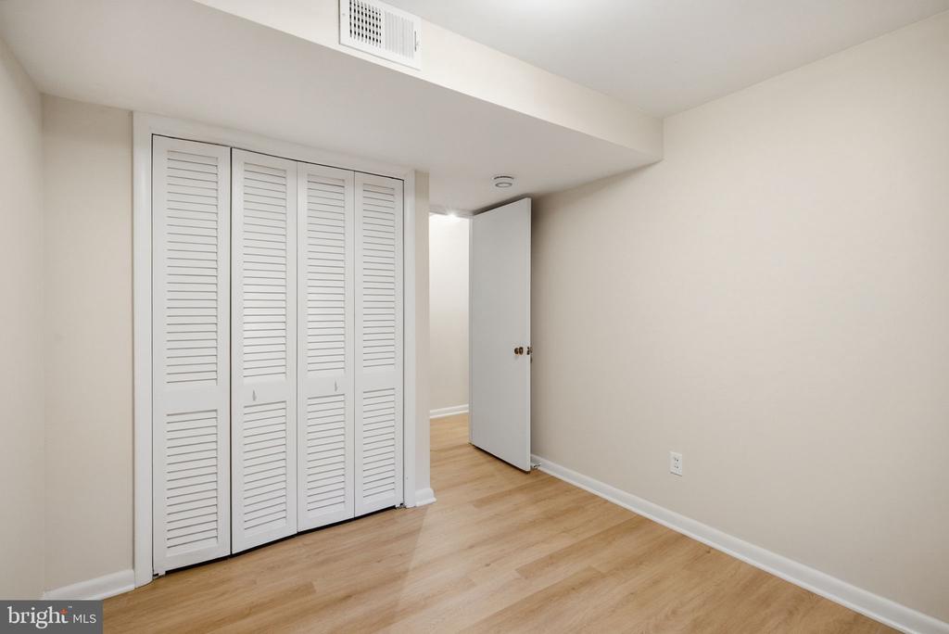
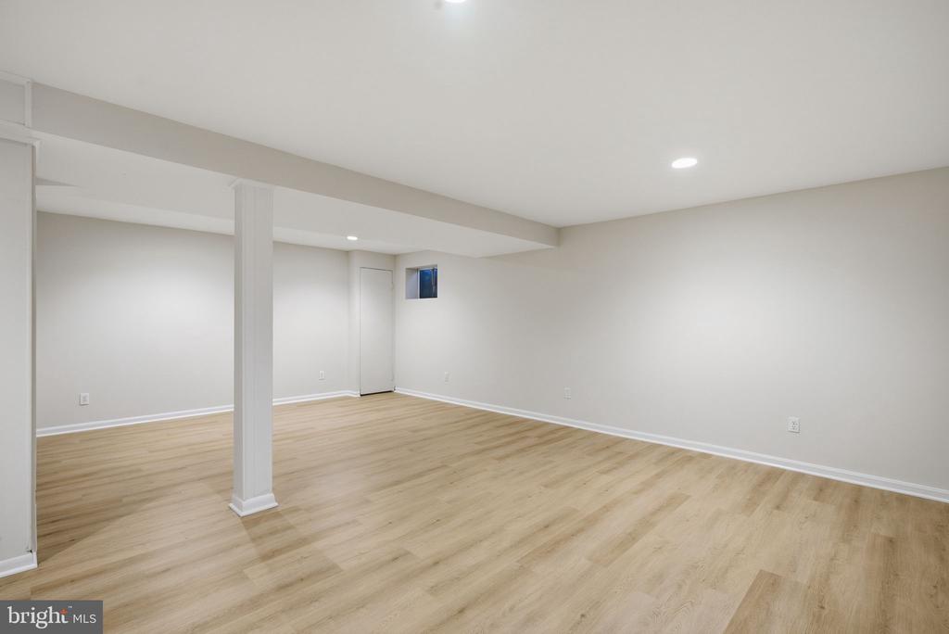
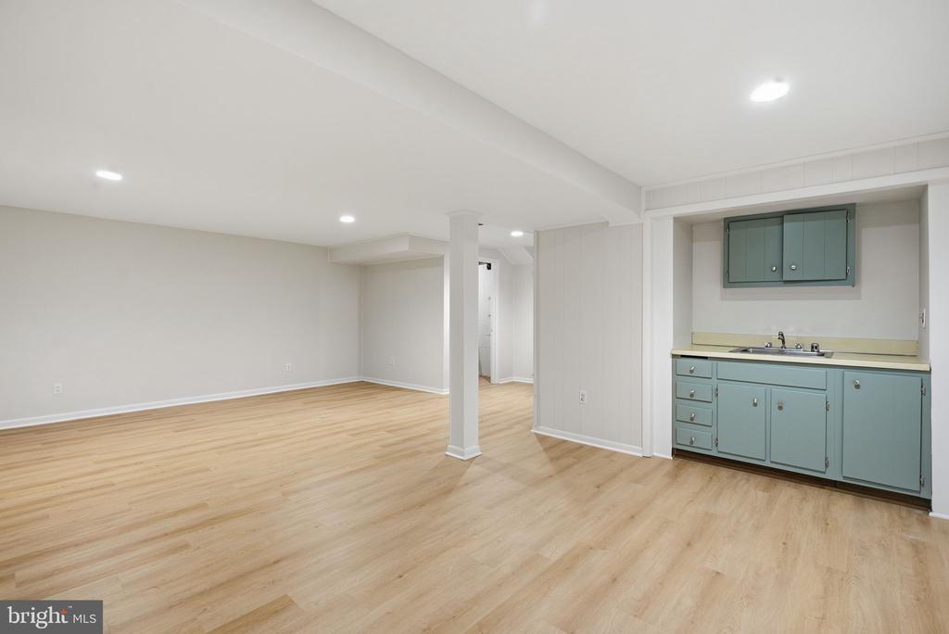
A main-level bedroom and full bath provide valuable flexibility for guests, multigenerational living, or a private home office. Upstairs, a spacious bedroom with an ensuite bath creates a comfortable private retreat. The fully finished lower level offers additional space for recreation, media, fitness, work-from-home, or everyday living.

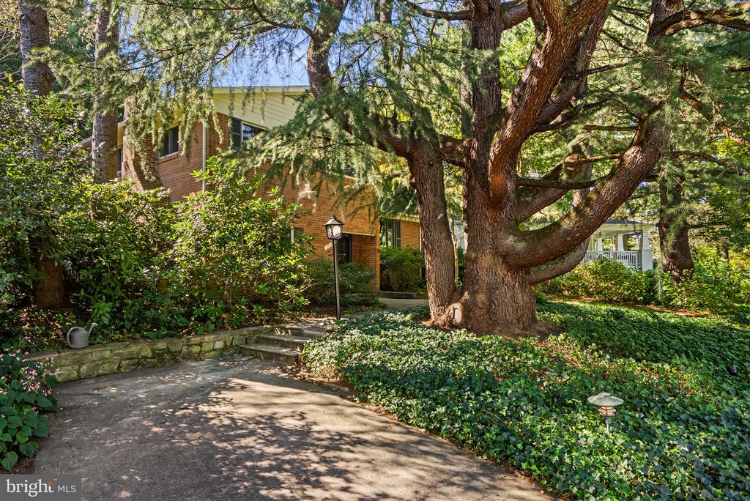
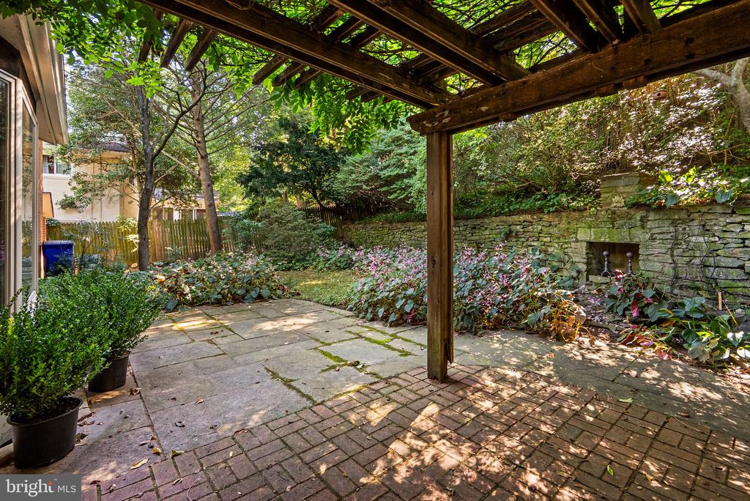
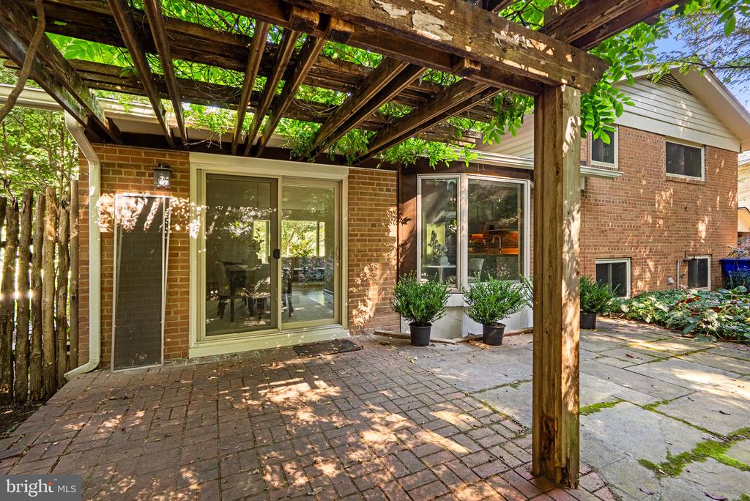
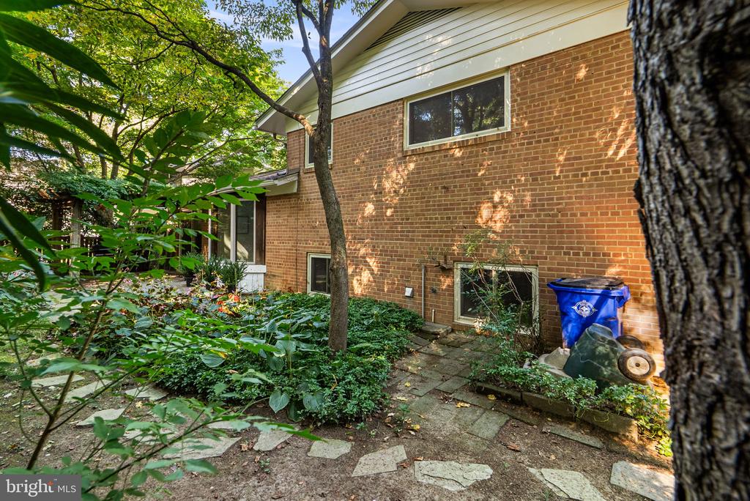
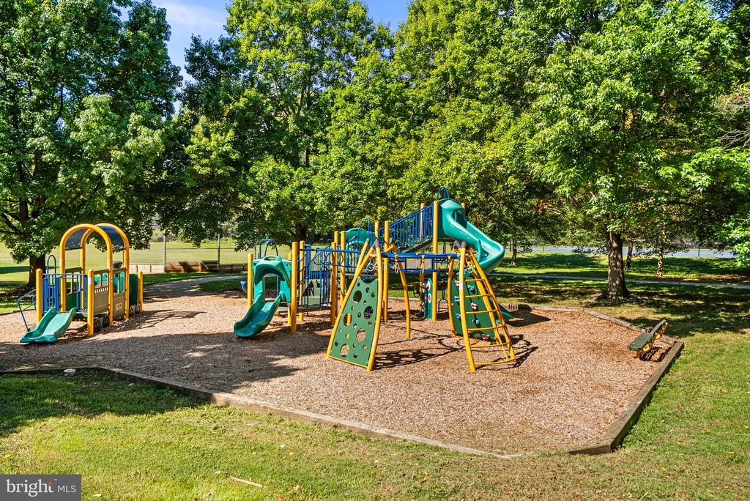
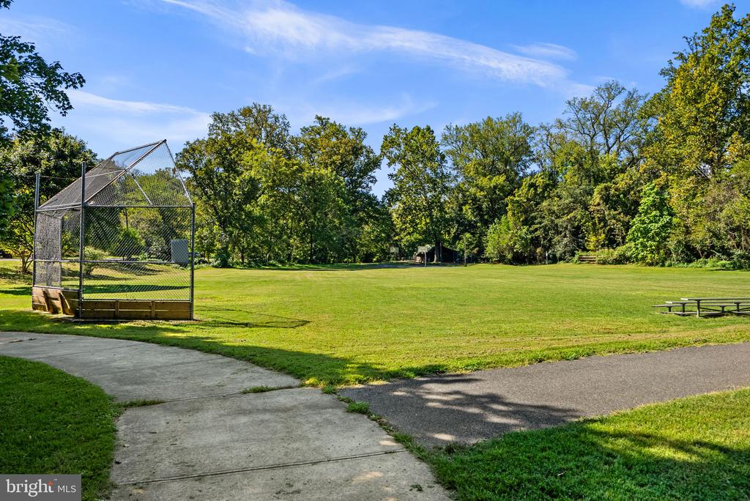
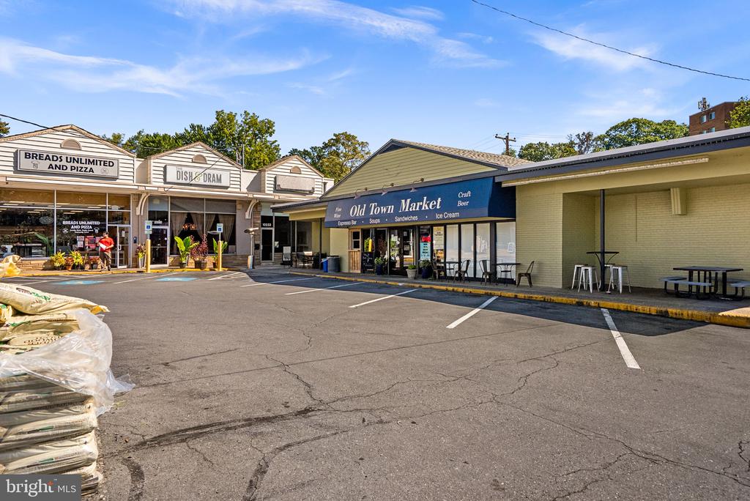
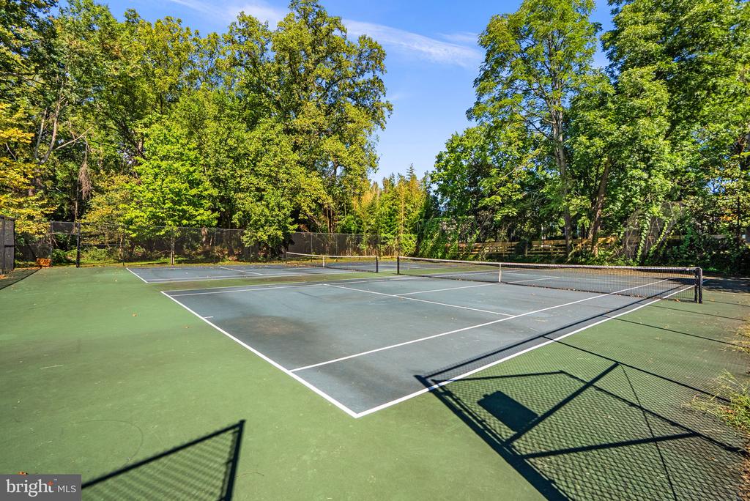
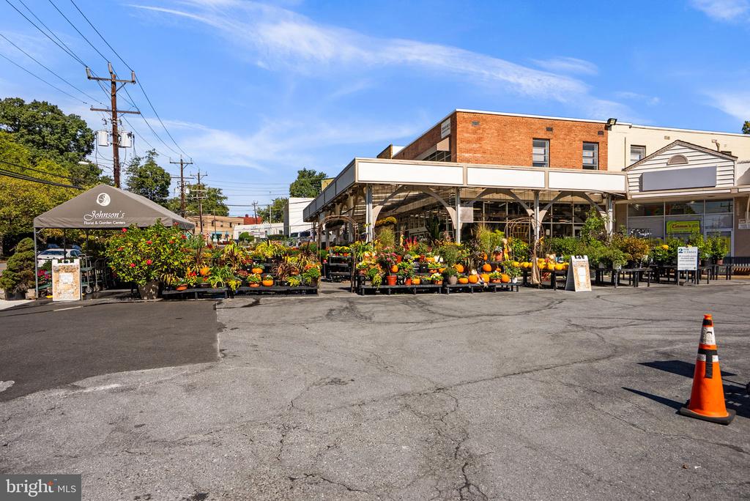
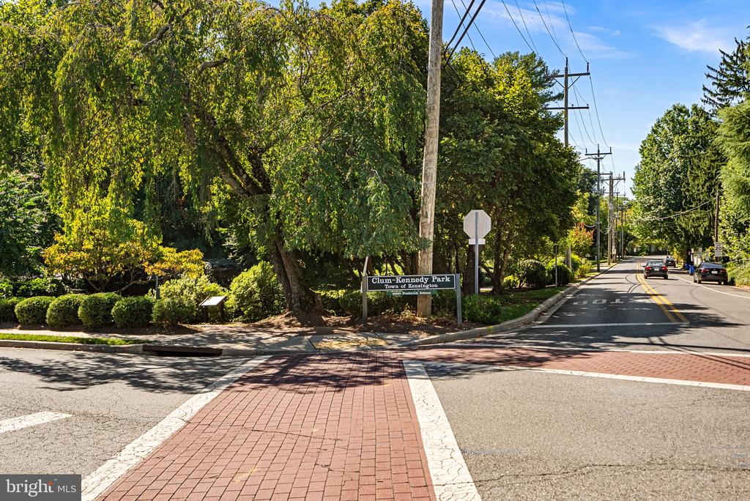
Outside, enjoy off-street parking, a patio for relaxing or entertaining, and a peaceful residential setting that feels tucked away while remaining close to Kensington's shops, dining, parks, MARC station, and commuter routes.

Developed as part of Kensington Park by Charles E. Kirsch Builders during the height of the mid-century era, the home offers a distinctive combination of architectural character, thoughtful updates, versatile living spaces, and a sought-after location in the incorporated Town of Kensington.

4
beds

3
baths

2,832 Sq.Ft. LIVING AREA

8,327 Sq.Ft. lot

Licia Galinsky

Licia Galinsky

Features & Amenities

Interior

  • total bedrooms4
  • Total bathrooms3
  • full bathrooms3
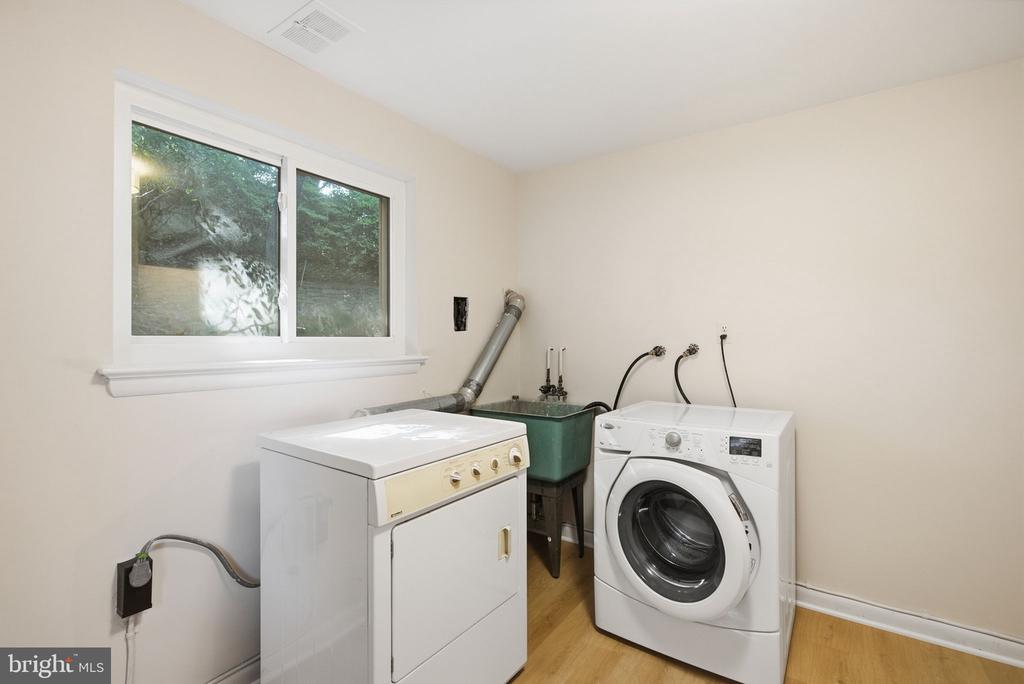
  • Laundry room Has Laundry, Main Floor
  • Fireplace Brick, Fireplace - Glass Doors, Wood
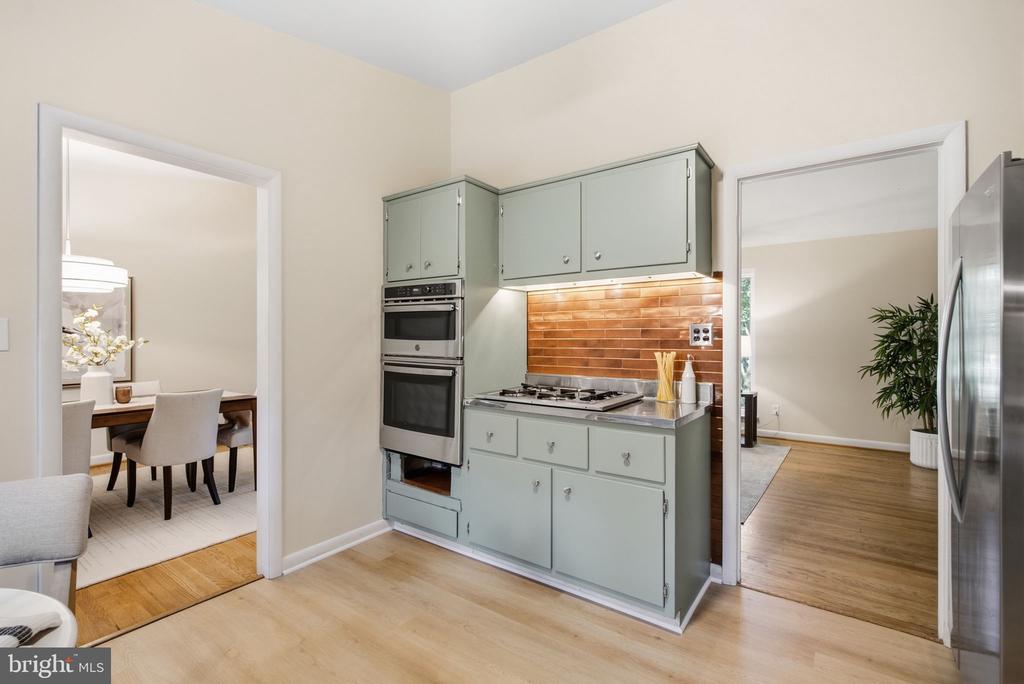
  • APPLIANCES Dishwasher, Cooktop, Disposal, Dryer - Electric, Exhaust Fan, Icemaker, Oven - Double, Washer, Water Heater
  • other interior Features Bar, Bathroom - Walk-In Shower, Bathroom - Tub Shower, Bathroom - Stall Shower, Ceiling Fan(s), Combination Kitchen/Dining, Combination Dining/Living, Dining Area, Entry Level Bedroom, Floor Plan - Open, Kitchen - Eat-In, Kitchen - Table Space, Primary Bath(s), Upgraded Countertops, Wood Floors

Area & Lot

  • Status Coming Soon
  • Living Area2,832 Sq.Ft.
  • Total Area2,832 Sq.Ft.
  • Lot Area8,327 Sq.Ft.
  • MLS® IDMDMC2251510
  • TypeResidential
  • YEAR BUILT1958
  • NeighborhoodKensington
  • Architecture StylesMid-Century Modern, Split Level
  • View DescriptionStreet
  • Elementary SchoolKENSINGTON PARKWOOD
  • Middle SchoolNORTH BETHESDA
  • High SchoolWALTER JOHNSON
  • School DistrictMONTGOMERY COUNTY PUBLIC SCHOOLS

Exterior

  • STORIES4
  • water SourcePublic
  • PoolNo Pool
  • roofAsphalt
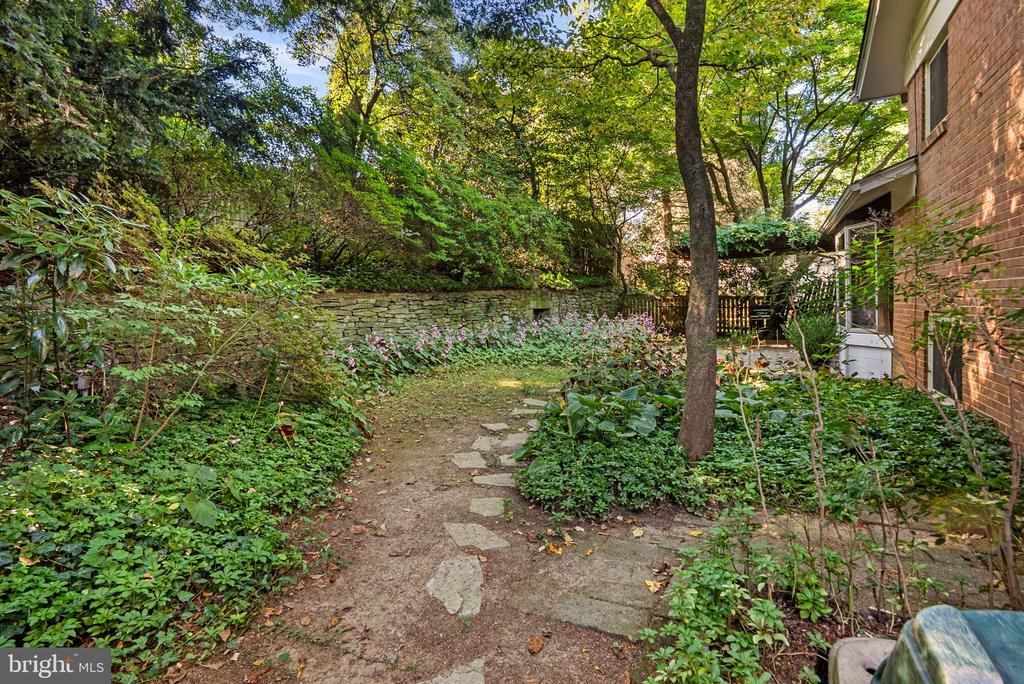
  • lot featuresFront Yard, Landscaping, Rear Yard, Trees/Wooded, Level
  • parkingDriveway, On Street
  • HEAT TYPECentral
  • AIR CONDITIONINGOther
  • sewerPublic Sewer
  • SubstructureConcrete Perimeter
  • Disability Features32 wide Doors, Level Entry - Main, Other
  • other exterior FeaturesChimney Cap(s), Stone Retaining Walls, Street Lights

Financial

  • Sales Price$1,028,000
  • Real Estate Tax $9,220/yr
  • Zoning R60

Mortgage Calculator

Estimate your monthly mortgage payment, including the principal and interest, property taxes, and HOA. Adjust the values to generate a more accurate rate.

All estimates are provided for informational purposes only. Actual amounts may vary.
$0,000 Your Payment 20 15 65
$0,000 Your Payment

Kensington

Explore

Work With Us

Branches Realty specializes in the Washington metro area, providing home buyers and sellers with professional, responsive, and attentive real estate services. Give them a call! They're eager to help and would love to talk to you.

Follow Us on Instagram